2649 Buckingham Rd Unit #43, Ellicott City, MD 21043
- $739,900
- 3
- BD
- 4
- BA
- 3,018
- SqFt




- List Price
- $739,900
- Days on Market
- 1
- Status
- ACTIVE
- MLS#
- MDHW2070850
- Bedrooms
- 3
- Bathrooms
- 4
- Full Baths
- 3
- Half Baths
- 1
- Living Area
- 3,018
- Style
- Villa
- Year Built
- 2005
- County
- Howard
- School District
- Howard County Public School System
Property Description
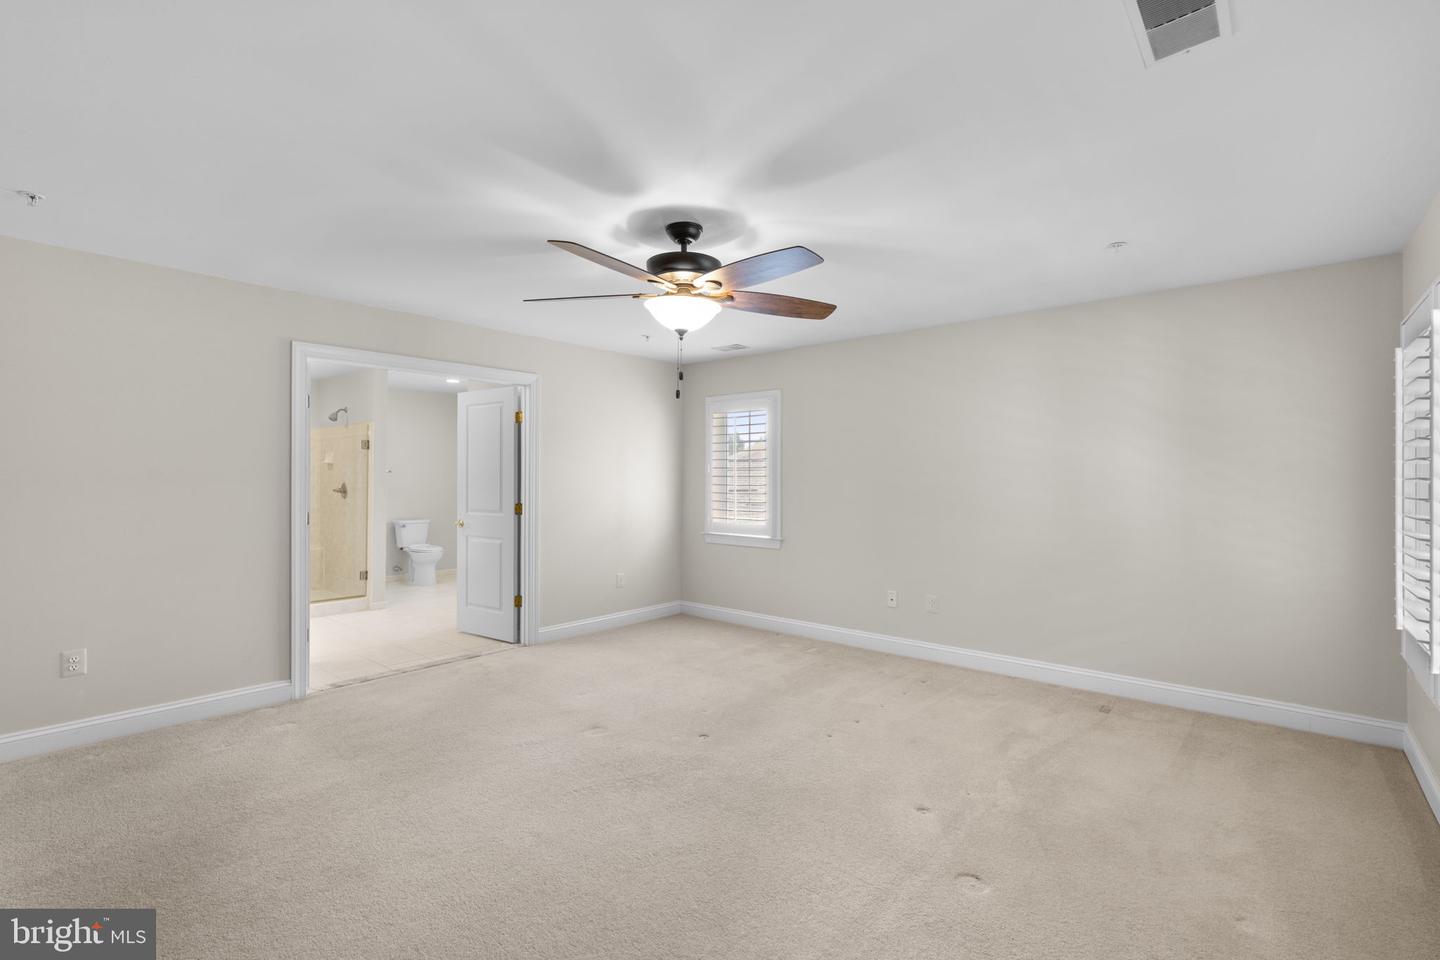
Stunning end-unit villa-style townhouse offering 3 bedrooms, 3.5 bathrooms, and 3,018 finished square feet of beautifully designed living space in the sought-after 55+ community of Ellicott Hills.Thoughtfully appointed throughout, the interior features elegant window treatments, classic wainscoting, a built-in sound system, recessed lighting, bay windows, rich hardwood floors, and skylights that fill the home with natural light. The open-concept main level offers a spacious family room with a gas fireplace, built-ins, and marble mantel, formal dining room, private office with built-ins and French doors, bright sunroom, and powder room. The eat-in gourmet kitchen is designed for everyday living and entertaining, featuring a center island with wine cooler, subway tile backsplash, upgraded Quartz countertops, stainless steel appliances, and abundant wood cabinetry. The main-level owner's suite offers the ease of single-level living with a walk-in closet and private en suite bathroom, while a convenient laundry room completes the level. Upstairs, two generously sized bedrooms include an alternate primary suite with private bath, dual sinks, oversized shower, and large walk-in closet. A second full bathroom and versatile bonus loft provide space for a home office or guests.The unfinished lower level offers a spacious open layout ready to be transformed to suit your needs, from a recreation room or home gym to a hobby space or additional storage and has a rough-in to add another bath. A private deck provides the perfect spot to relax or entertain, complemented by a two-car attached garage. Ellicott Hills residents enjoy an exceptional array of amenities, including a clubhouse, fully equipped fitness center, tennis courts, and resort-style outdoor swimming pool, offering plenty of opportunities for recreation, relaxation, and an active lifestyle. Some images have been virtually enhanced. Updates include: Roof - 7 yrs; Deck- 5 yrs, HVAC- 3 yrs, Refrigerator & Microwave 2025; Garage Door - 4 yrs. Custom Plantation Shutters on all windows, Lighting, & Custom Garage Floor.
/u.realgeeks.media/mayteamhomes/4th_Colony_Realty_Logo_(2).png)
Additional Information
- Subdivision
- Ellicott Hills
- Building Name
- Ellicott Hills
- Taxes
- $9174
- HOA Fee
- $173
- HOA Frequency
- Monthly
- Condo Fee
- $215
- Interior Features
- Bathroom - Stall Shower, Bathroom - Walk-In Shower, Breakfast Area, Built-Ins, Carpet, Ceiling Fan(s), Chair Railings, Crown Moldings, Entry Level Bedroom, Family Room Off Kitchen, Floor Plan - Open, Formal/Separate Dining Room, Kitchen - Eat-In, Kitchen - Gourmet, Kitchen - Island, Kitchen - Table Space, Pantry, Primary Bath(s), Recessed Lighting, Sound System, Upgraded Countertops, Wainscotting, Walk-in Closet(s), Window Treatments, Wood Floors
- Amenities
- Club House, Community Center, Exercise Room, Fitness Center, Game Room, Party Room, Pool - Outdoor, Recreational Center, Swimming Pool, Tennis Courts
- School District
- Howard County Public School System
- Fireplaces
- 1
- Fireplace Description
- Gas/Propane, Mantel(s), Marble
- Flooring
- Hardwood, Carpet, Ceramic Tile, Rough-In
- Garage
- Yes
- Garage Spaces
- 2
- Exterior Features
- Sidewalks, Street Lights
- Community Amenities
- Club House, Community Center, Exercise Room, Fitness Center, Game Room, Party Room, Pool - Outdoor, Recreational Center, Swimming Pool, Tennis Courts
- Heating
- Forced Air, Zoned
- Heating Fuel
- Natural Gas
- Cooling
- Central A/C, Zoned
- Roof
- Shingle
- Utilities
- Cable TV Available
- Water
- Public
- Sewer
- Public Sewer
- Room Level
- Kitchen: Main, Family Room: Main, Dining Room: Main, Sun/Florida Room: Main, Office: Main, Bedroom 3: Upper 1, Primary Bedroom: Main, Basement: Lower 1, Foyer: Main, Primary Bedroom: Upper 1, Primary Bathroom: Upper 1, Loft: Upper 1
- Basement
- Yes
Mortgage Calculator
Listing courtesy of Keller Williams Lucido Agency. Contact: (410) 465-6900