3025 Frayser Farm Rd, Hanover, MD 21076
- $3,100
- 3
- BD
- 3
- BA
- 1,720
- SqFt




- List Price
- $3,100
- Days on Market
- 2
- Status
- ACTIVE
- MLS#
- MDAA2153776
- Bedrooms
- 3
- Bathrooms
- 3
- Full Baths
- 3
- Living Area
- 1,720
- Lot Size (Acres)
- 0.03
- Style
- Colonial
- Year Built
- 2019
- County
- Anne Arundel
- School District
- Anne Arundel County Public Schools
Property Description
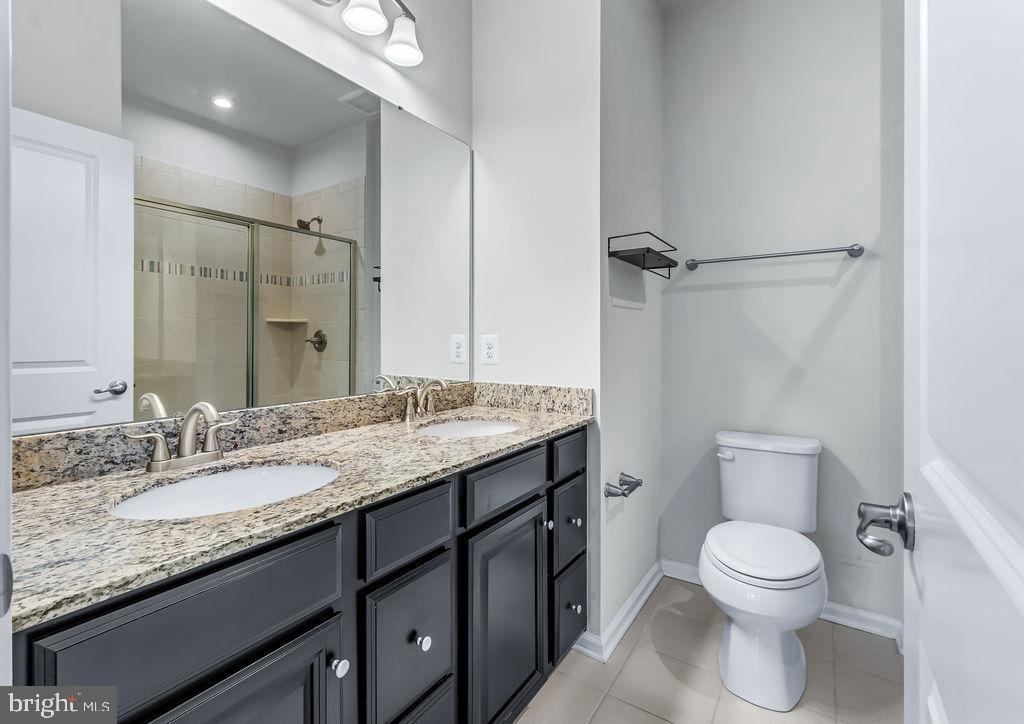
Townhouse Rental within desirable Parkside Community. This home boost modern appeal and touch ups throughout the property. Center kitchen displayed with upgrades and bar stool seating granite countertop for hosting. Plenty of cabinet space for storage. Stainless Steel appliances are also featured. Hardwood floors run the main level while carpeted bedrooms allows for additional added comfort. Off to the kitchen sits a patio with a nice view of the surrounding community. Laundry is centrally located on the upper level for added convenience. Lower level (main entrance) has one bedroom with a full bath, while the upper level has the main bedroom with a full bath with bonus duel vanity sink and shower! 2 section closet space in main bedroom. An additional bedroom that can be used for an office is opposite the main bedroom with a shared hallway full bath. * One-car attached garage with additional visitor parking * Hardwood flooring throughout the main level * Carpeting in all bedrooms Perfectly situated in Hanover, this home places you just minutes from Arundel Mills Mall, Maryland Live! Casino, shopping centers, restaurants, grocery stores, entertainment, and everyday conveniences. Commuters will appreciate the quick access to I-295 (Baltimore-Washington Parkway), MD-100, I-95, and I-97, making travel to Fort Meade, NSA, BWI Airport, Baltimore, Annapolis, Columbia, and Washington, D.C. exceptionally convenient. Dogs okay - No Cats or smoking allowed. Desired credit 640+ | $125k annual income |$75 Repair deductible | Strong rental and employment history
/u.realgeeks.media/mayteamhomes/4th_Colony_Realty_Logo_(2).png)
Additional Information
- Subdivision
- Parkside
- HOA Fee
- $84
- HOA Frequency
- Monthly
- Interior Features
- Kitchen - Island, Combination Kitchen/Living, Breakfast Area, Dining Area, Kitchen - Gourmet, Combination Kitchen/Dining, Family Room Off Kitchen, Upgraded Countertops, Primary Bath(s), Recessed Lighting, Floor Plan - Open
- Amenities
- Club House, Fitness Center, Pool - Outdoor
- School District
- Anne Arundel County Public Schools
- Flooring
- Carpet, Hardwood, Tile/Brick
- Garage
- Yes
- Garage Spaces
- 1
- Exterior Features
- Sidewalks, Street Lights
- Community Amenities
- Club House, Fitness Center, Pool - Outdoor
- Heating
- Forced Air, Programmable Thermostat
- Heating Fuel
- Natural Gas
- Cooling
- Central A/C, Programmable Thermostat
- Roof
- Shingle
- Utilities
- Under Ground, Cable TV Available
- Water
- Public
- Sewer
- Public Sewer
- Room Level
- Family Room: Main, Dining Room: Main, Bedroom 2: Upper 1, Primary Bedroom: Upper 1, Foyer: Lower 1, Kitchen: Main, Bedroom 3: Lower 1
- Basement
- Yes
Mortgage Calculator
Listing courtesy of Voyage Realty Group LLC. Contact: (443) 530-7775